

Residential and hospitality buildings
San Donato (MI) | Residenza Mirari
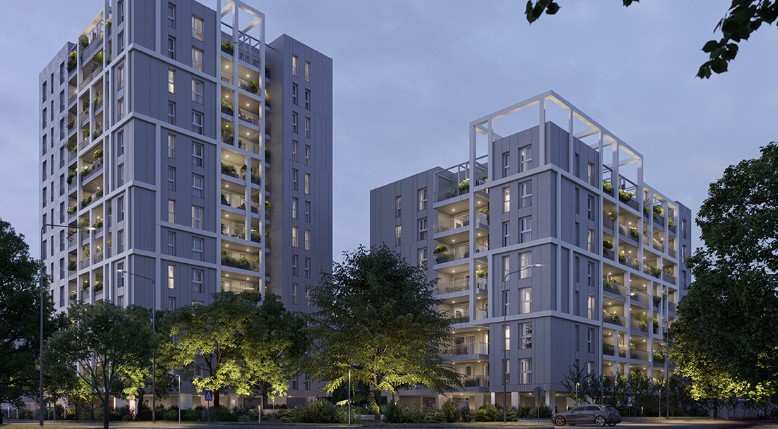
The area subject to the intervention is located in the south-eastern area of the Municipality of Milan, more precisely within the municipality of San Donato. The lot of approximately 5,218 m2 has two street views (South-East: Via Correggio; North-East: Via Ravenna) and two bordering other properties (South-West: British Telecom; North-West: Snam S.p.A).
The new construction project involves the construction of two separate residential buildings, respectively with 8 and 13 floors above ground for a total of 113 apartments, shared by the ground floor on passatellis and two underground levels.
The play of solids and voids obtained thanks to the staggered volumes, the external white metal frame, the loggias, the gray plaster of the facade crossed by vertical joints and embellished with stone-effect stoneware portions, will give life to a dynamic, refined, modern geometry and of great impact.
The greenery project includes a rich variety of plants and will be composed of an elegant lawn, hanging flowerbeds full of colorful flowers and climbing plants.
The ground floor of the project overlooking the intersection of Via Ravenna and Via Correggio will be a green area partly for public use and partly for condominium use. The two areas will be divided by a metal fence created through the use of expanded metal.

A portion of the garden will become a true Wonderland in which different equipped areas will follow one another to allow you to carry out any type of outdoor activity, from concentrated work to complete relaxation in nature or to games for the little ones. Furthermore, the project includes a bike room and practical e-commerce lockers to receive your orders in complete convenience.

There will be three accesses to the private area, two pedestrian ones connecting the two different buildings and one vehicular entrance to the underground floors which will house technical rooms, garages and cellars.