
Commercial, industrial and business buildings
Project “BFF House” | Milan (MI)
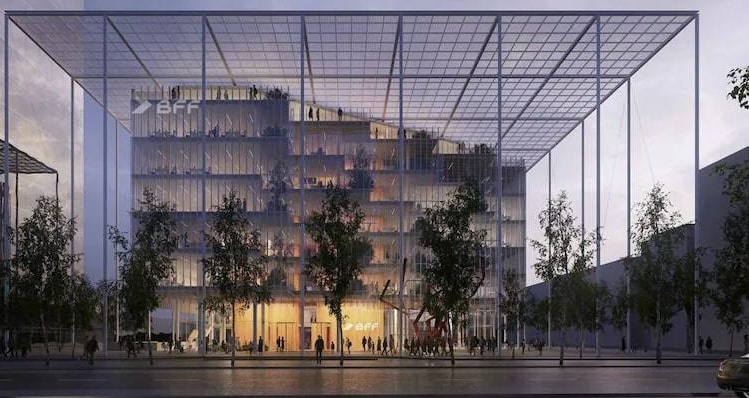
Construction works of the new headquarters called Casa BFF.

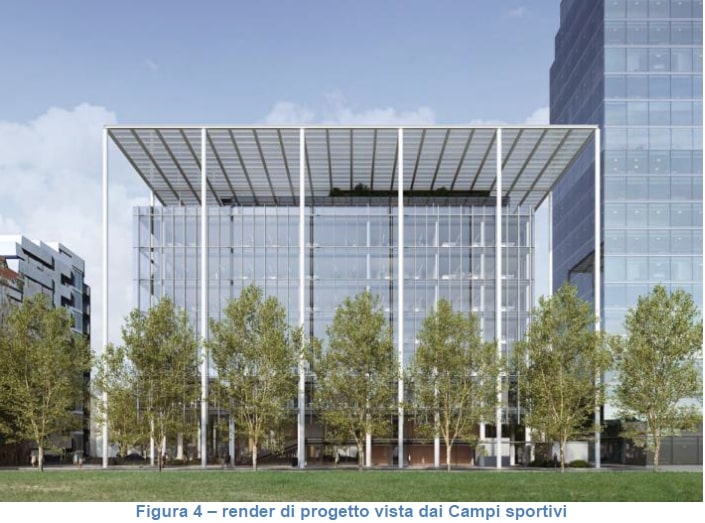
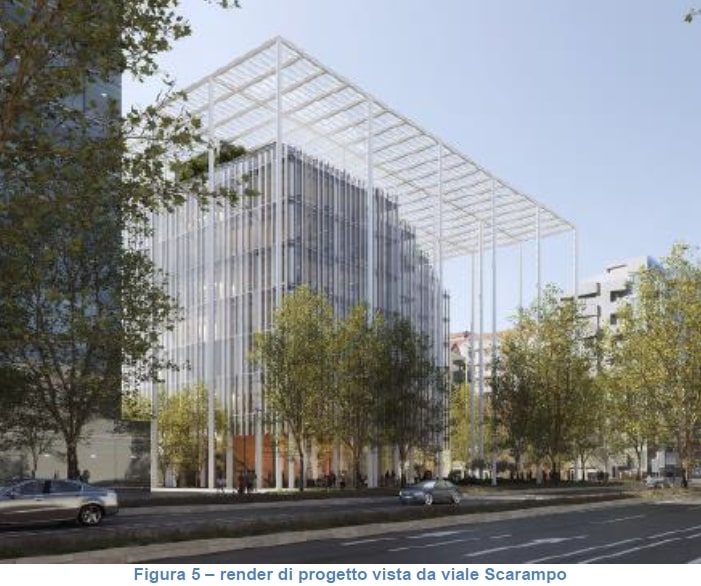
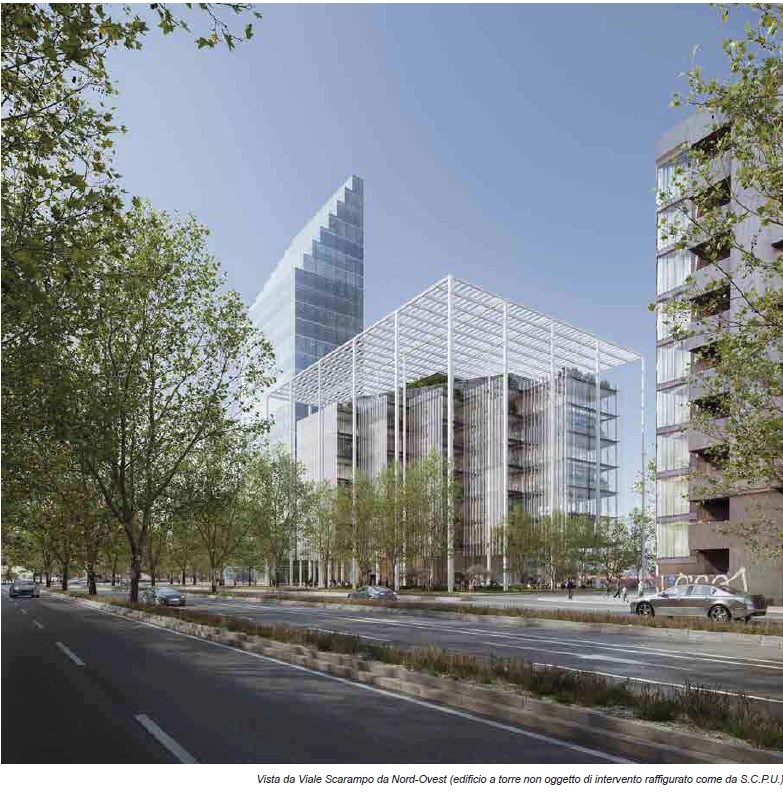
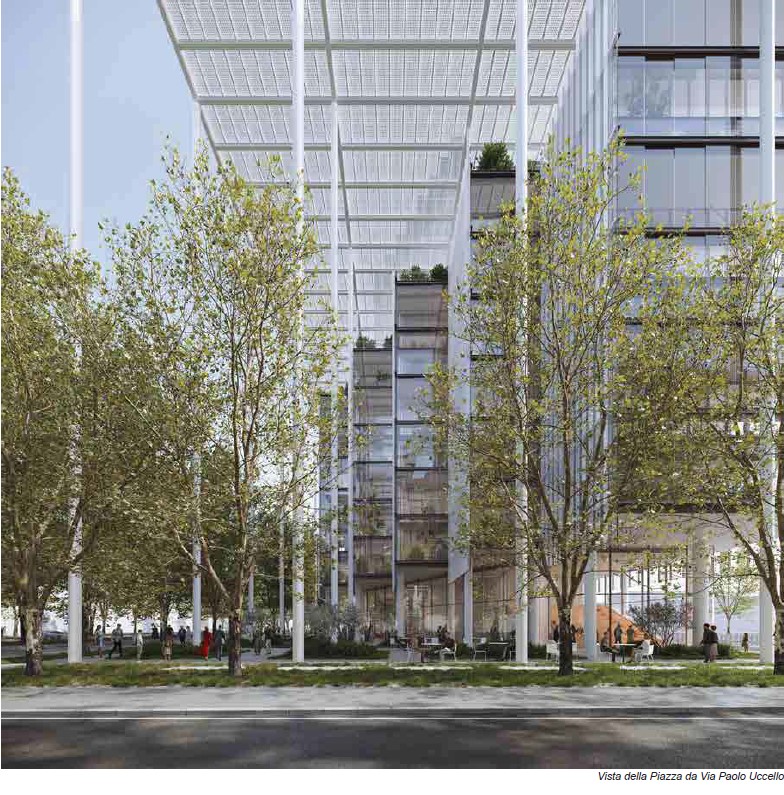
Over 7,000 square meters of offices, "Casa BFF Banking Group" will be built in front of pavilions 3 and 4 of Fiera Milano and will house around 500 Milanese employees.
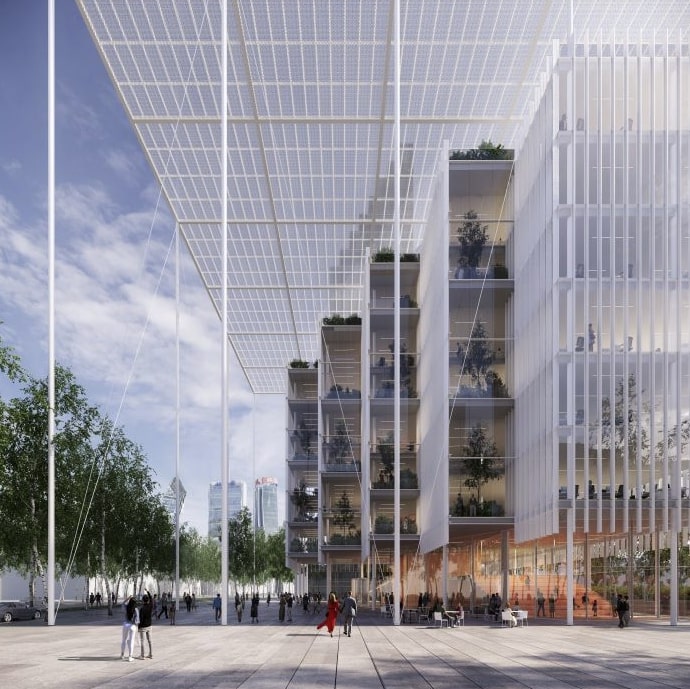
The structure will be decidedly modern and eco-sustainable. The building will be built inside a cube surmounted by photovoltaic panels that will allow it to feed itself autonomously.
The work will be aimed at achieving the LEED Platinum and WELL Gold certifications.
The building will also host a permanent art exhibition which will bring together all the artistic works purchased by the BFF group from the 1980s to the present day.
The free area outside corresponding to the subway tunnels will be redeveloped and transformed into an urban space for aggregation and sharing.