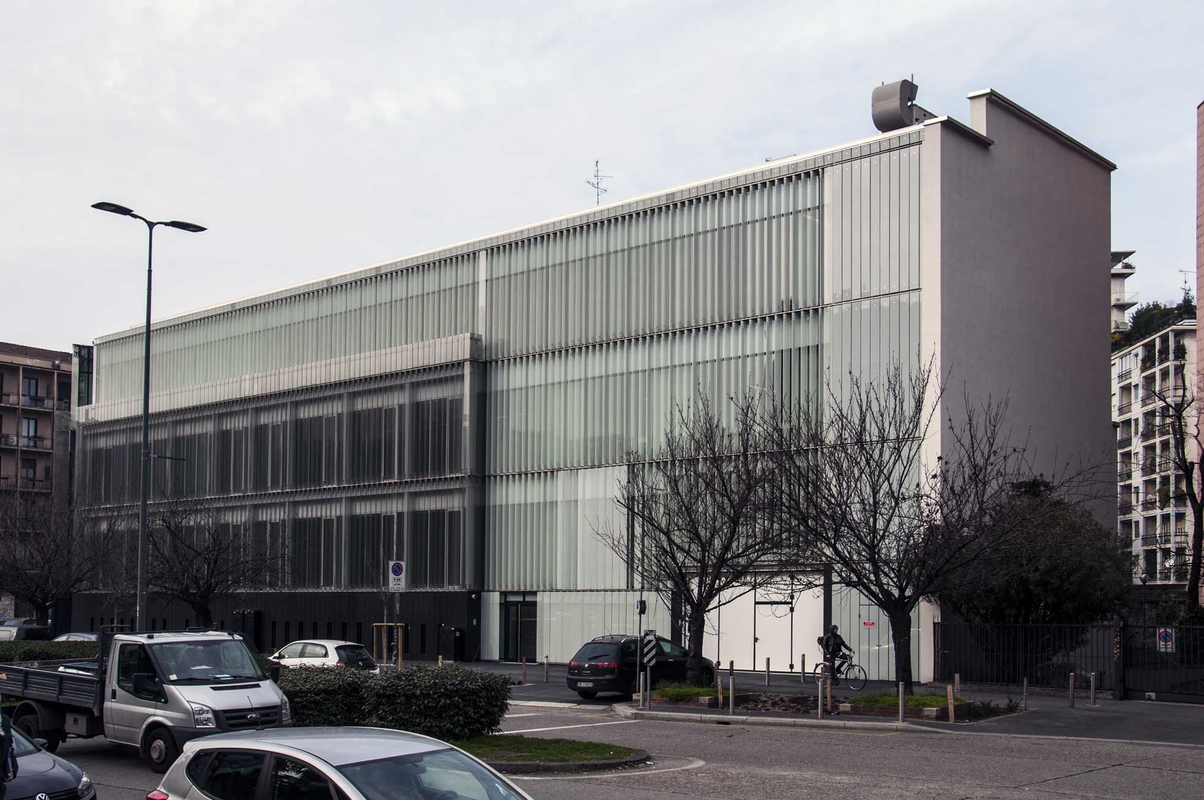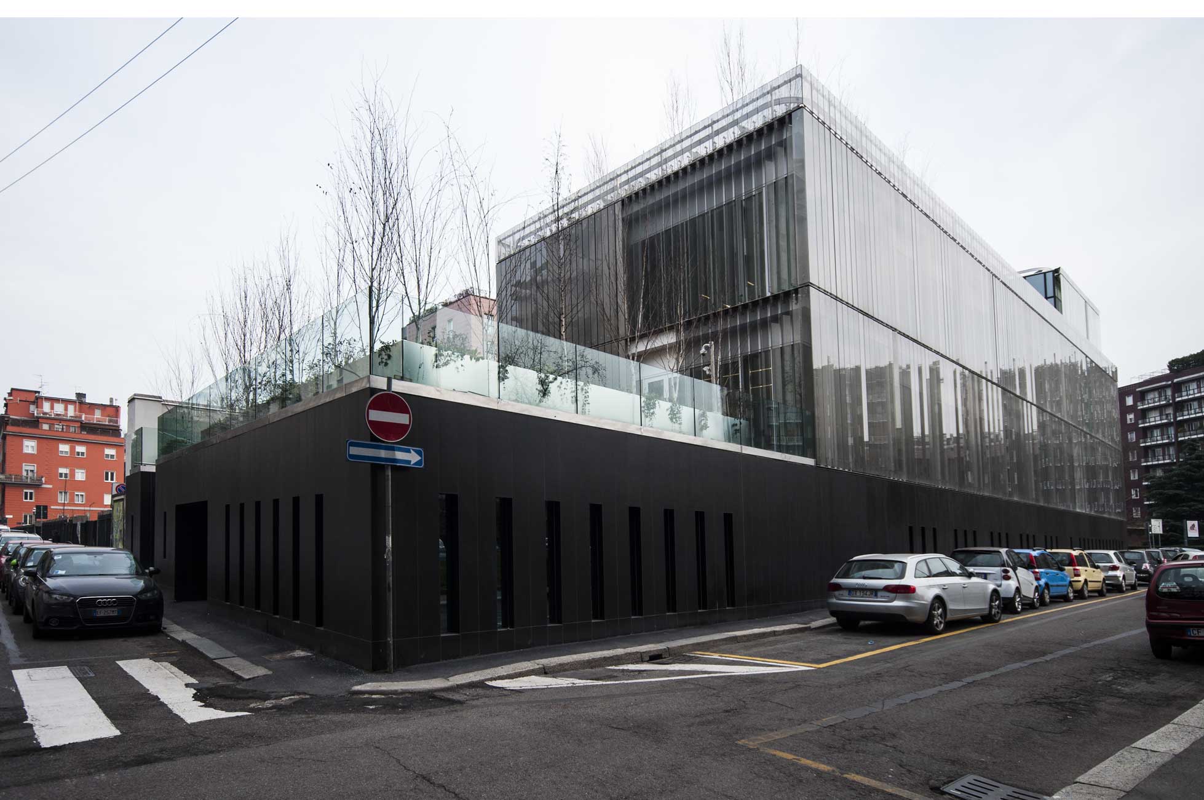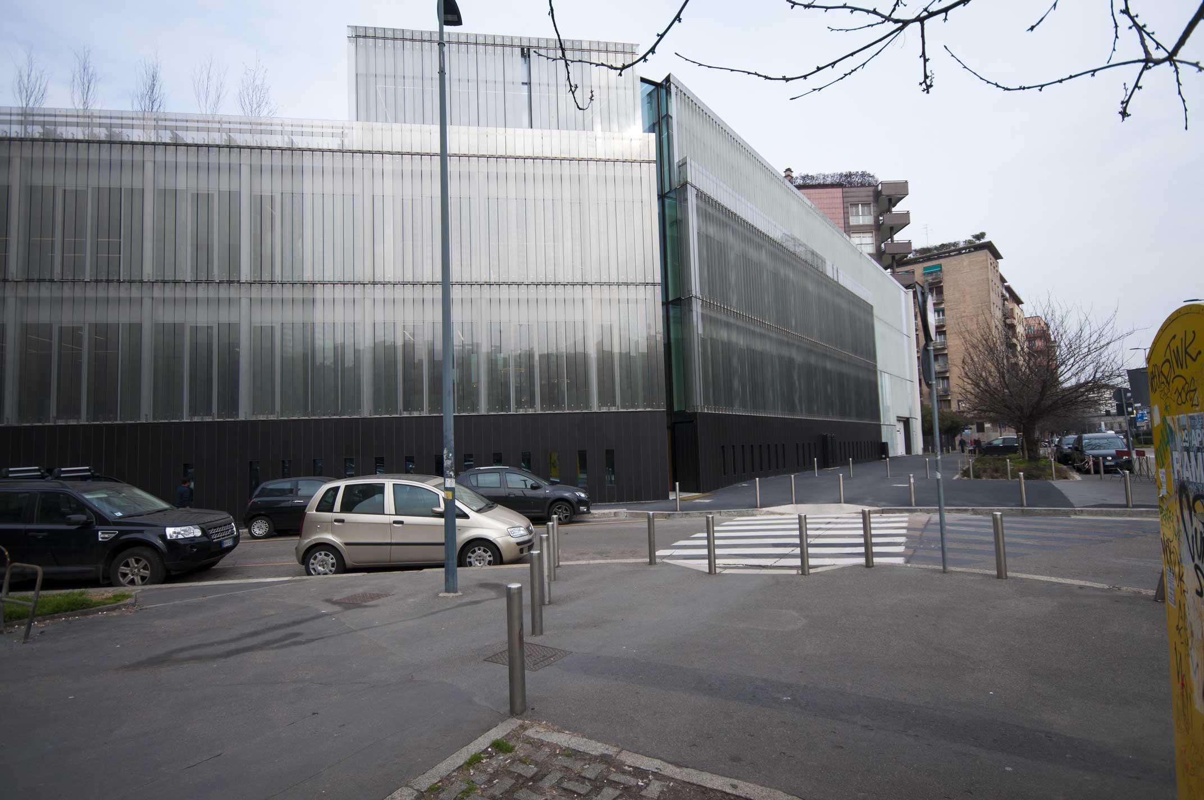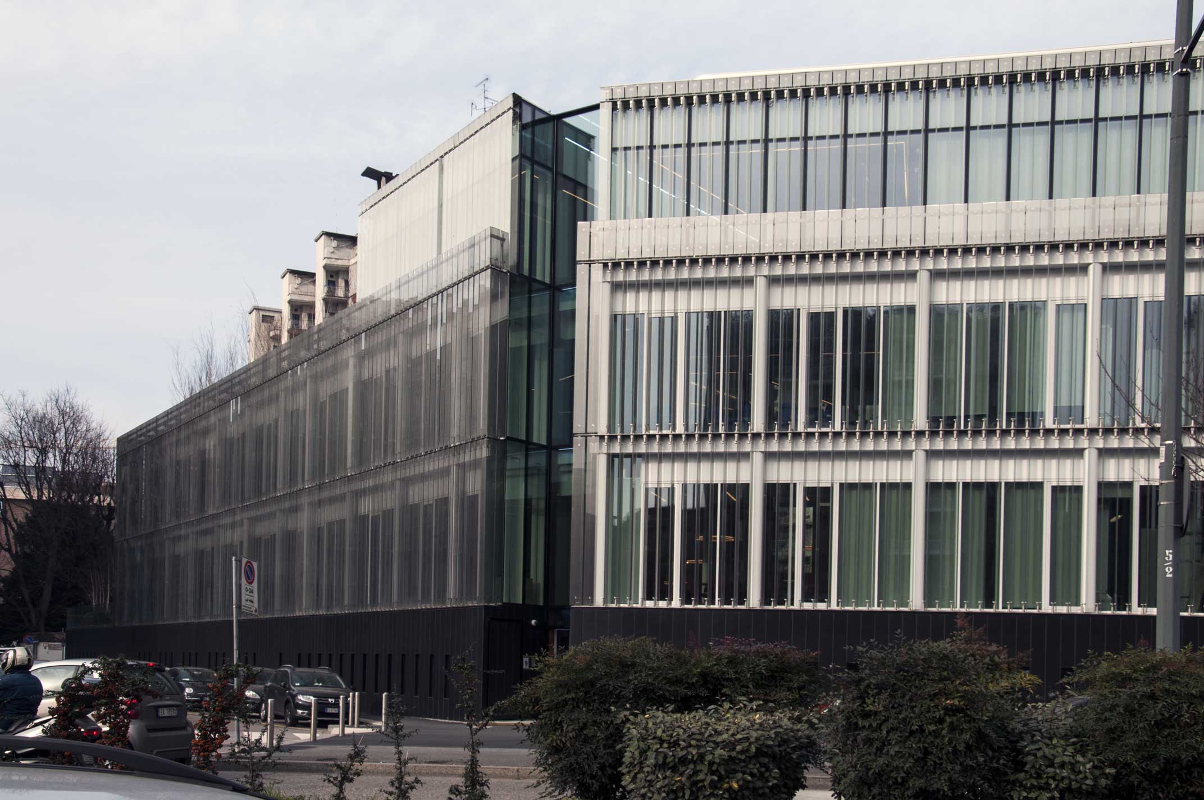

New multinational company headquarters - Milan (MI), Via A. Filippetti
Construction of new offices and laboratories for a multinational company in Milan in the Porta Romana district
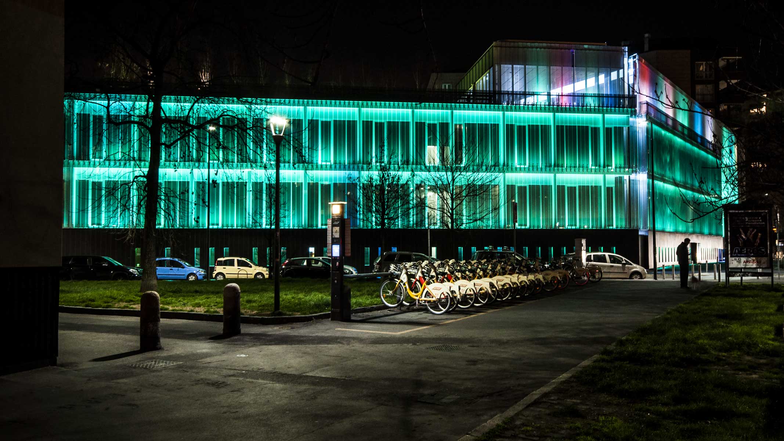
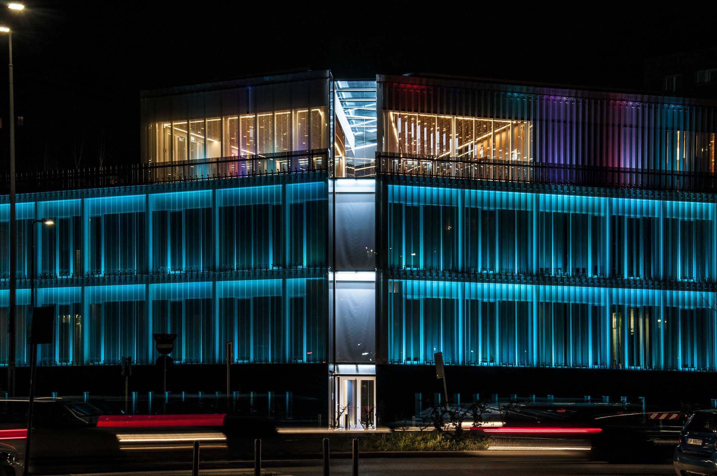
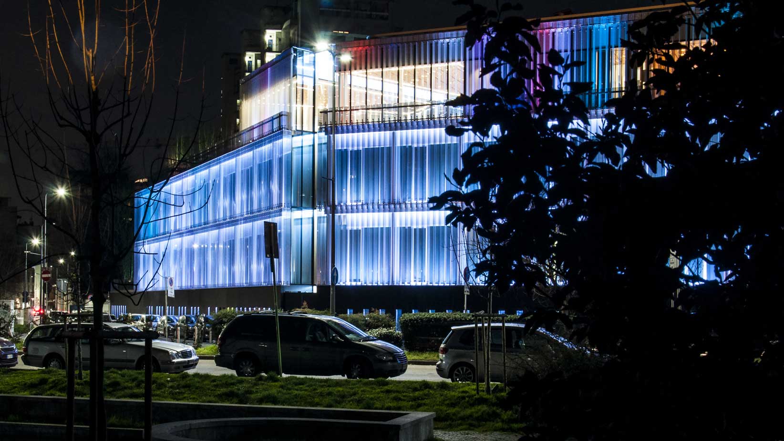
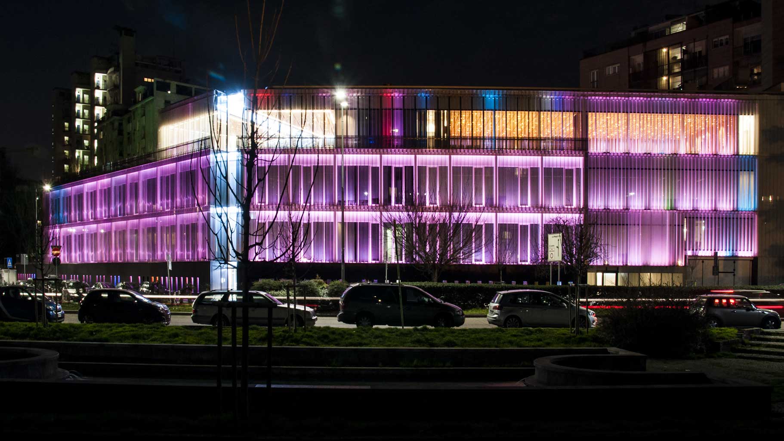
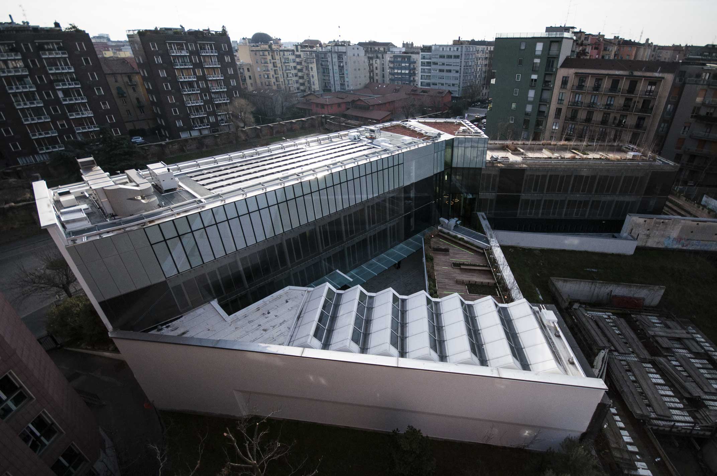
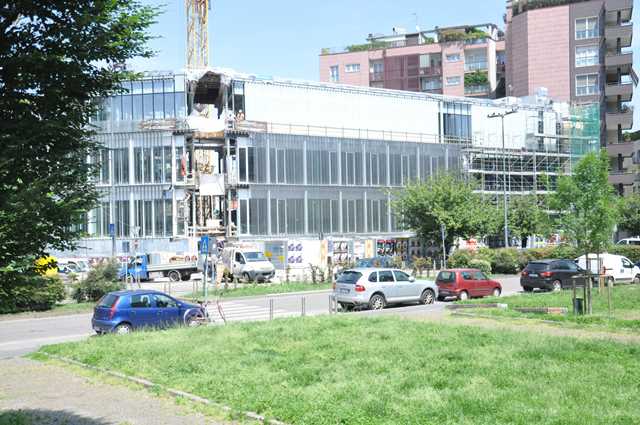
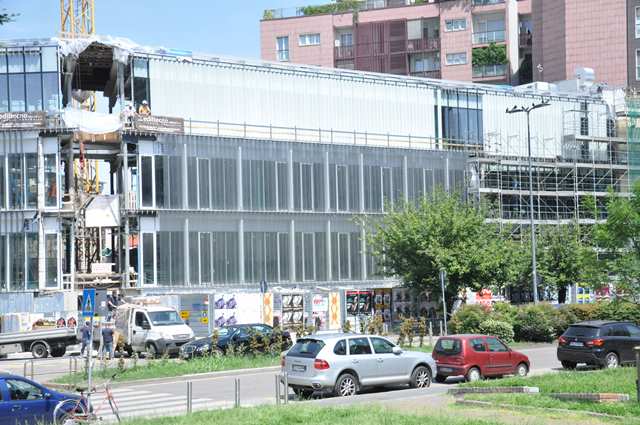
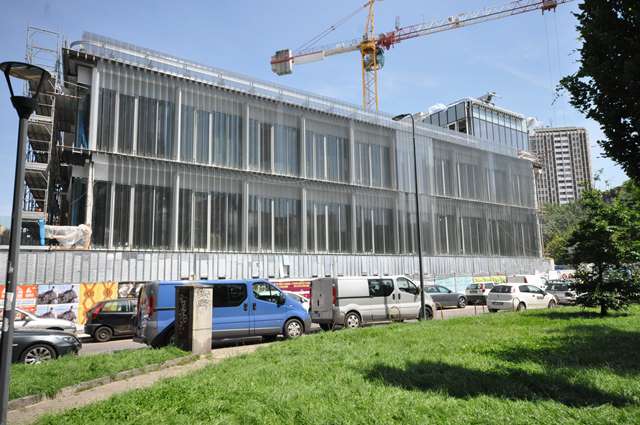
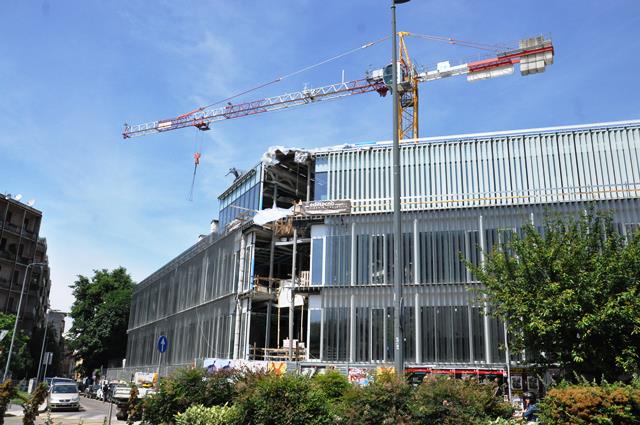
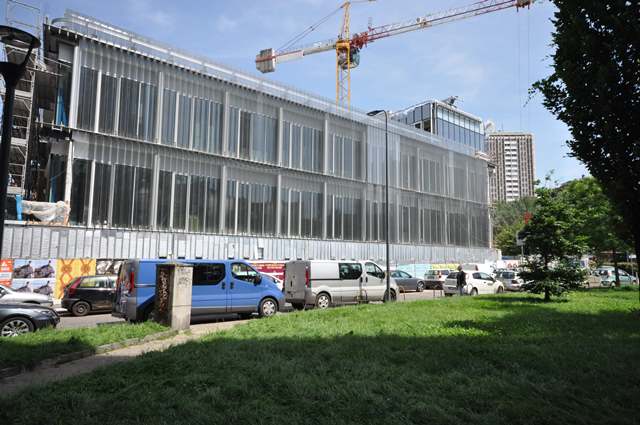
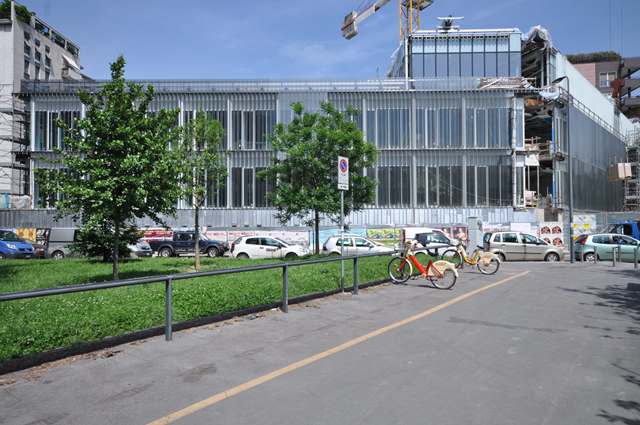
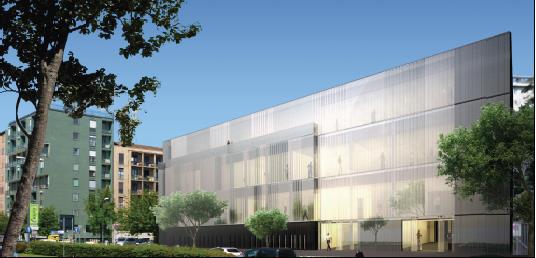
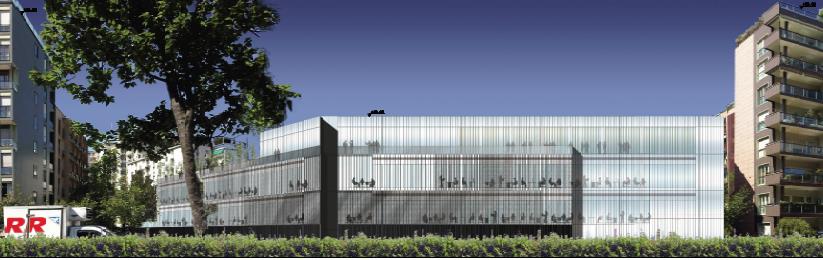
New headquarters of a multinational company in Milan. The building has 3 storeys above ground and 2 basements, externally is made of directable louvres in overlapping crystal and of a microperforated thin sheet in stainless steel which protects the internal layer of the perimetral glass wall. The electronic control of light parameters, sunshine and heating impact, optimizes the orientation of the shading system, in order to guarantee comfort and liveability in the inner spaces. The building has a reinforced concrete structure (walls and floors) for all the basement floors, for the floors above ground in the central area, for the stairwells and the elevators. On the fronts the structure is made of metal structural pillars and beams up to the roof, with intermediate floors in corrugated sheet and lightened concrete floors with expanded clay. In the management of the construction site it was used the construction technique from the top to the bottom (top-down), that makes the work area nearly coincident with the perimeter area of the building. The interior spaces show a high level of attention: partitions in crystal, stainless steel doors, above-ground floors in linoleum and wood, teak wood paneling correspond to an exclusive picture of an internationally extimated company.