

Istituto Clinico "Beato Matteo" - Vigevano (PV), Corso Pavia n. 84
Expansion works of the "Beato Matteo" Clinical Institute through the construction of a new building to be used as a hospitalization and care facility and related and pertinent functions
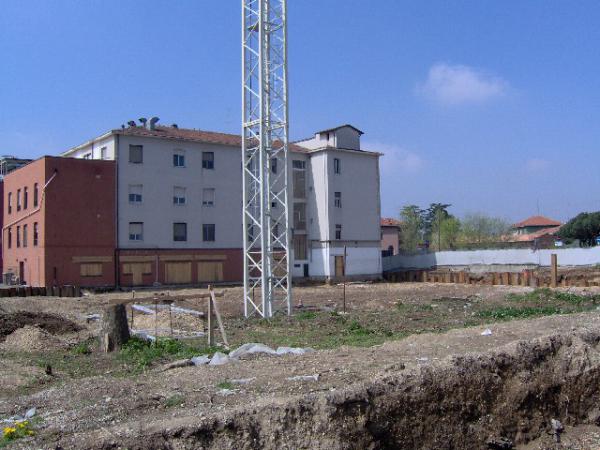
The work consists in the enlargement of the Clinical Institute Beato Matteo with a new building: new recovery structures, a new operating space (with 5 operating theatres), intensive care wards, first aid; a new underground storey for the technique equipments; the transformer room and the waterhouse are new. The realization of the underground storey (surface of about 2000 mq) took a particular construction-site time to take advantage of the period of drop of the aquifer phreatic between January and April, with the consequent need to control the stratum level with executive accuracy for what concerns the reinforced concrete and for waterproofing. The structure is made of reinforced concrete with infill at the above ground storeys in thermal brick blocks. The exterior facades are in ventilated wall with large stone finishings on insulating panels. For the realization of the plant in the enlargement, the precision and the constant research of high quality were always present during the management of the construction site, according to the project health care dispositions (for example the sanitary water circuit with stainless steel pipes and connections, managed by central stations for the treatment of sanitizing water). In the same way, the facilities answer the needs of the operating room of the intensive care unit and other departments with specific management requirements (temperature, excess pressure or depression, absolute filters). The electrical and mechanical plant is managed by a complex system of supervision and control.


