
Hotel Quark Uno - Milan (MI), Via Lampedusa n. 11/A
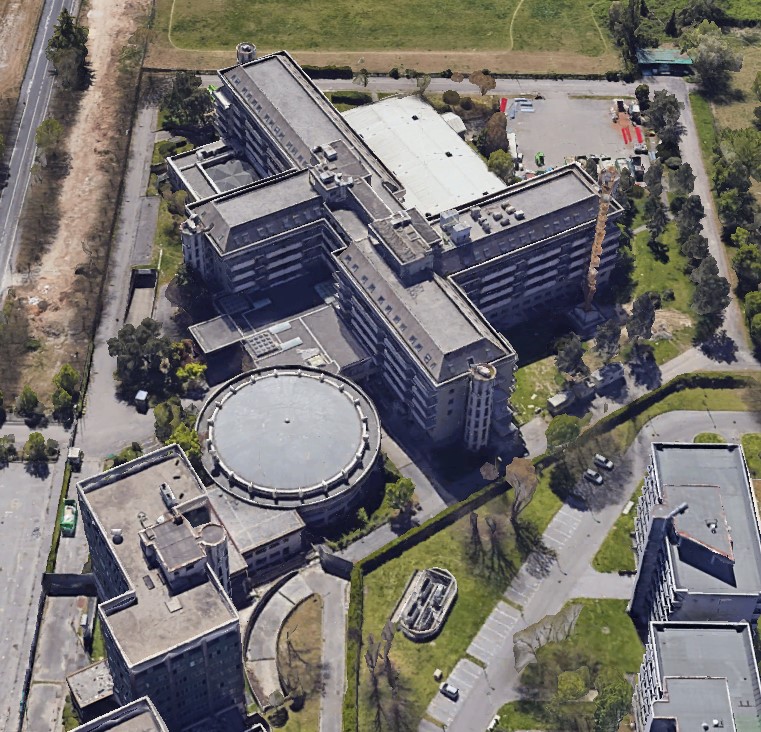
Redevelopment of the "QUARK HOTEL CENTRO CONGRESSI" in Via Lampedusa 11A Milan.
The building is spread over a total of 9 floors of which 6 above ground for a total of just under 37,000 square meters excluding outdoor areas.
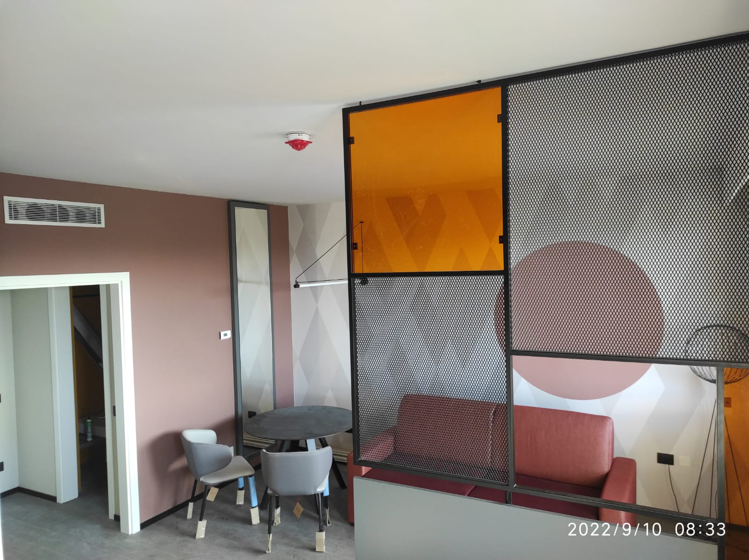
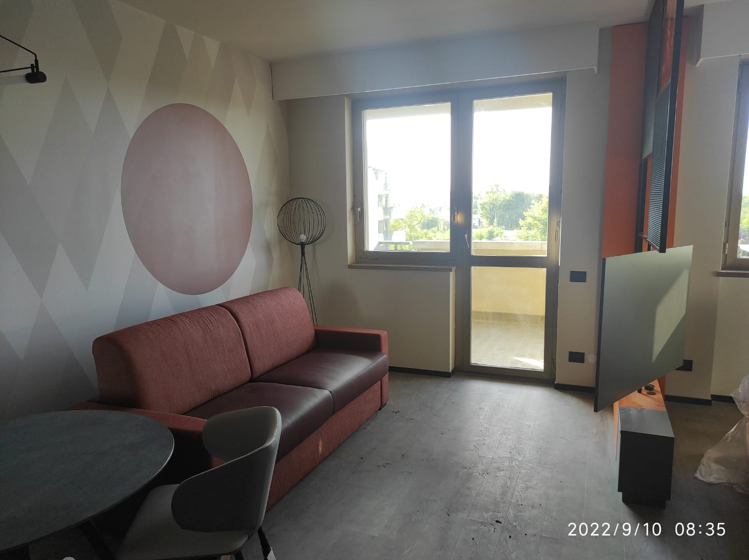
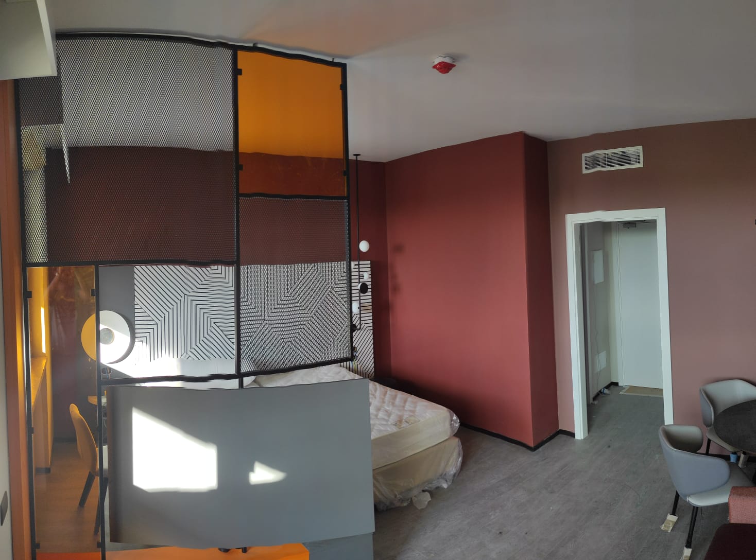
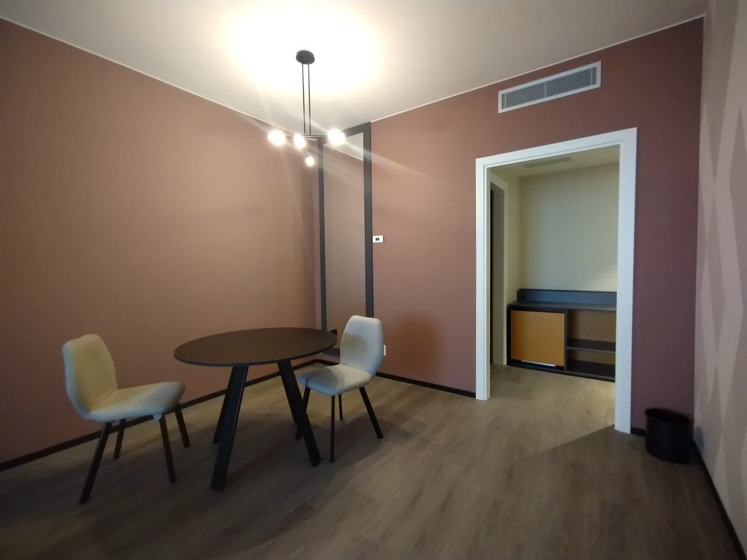
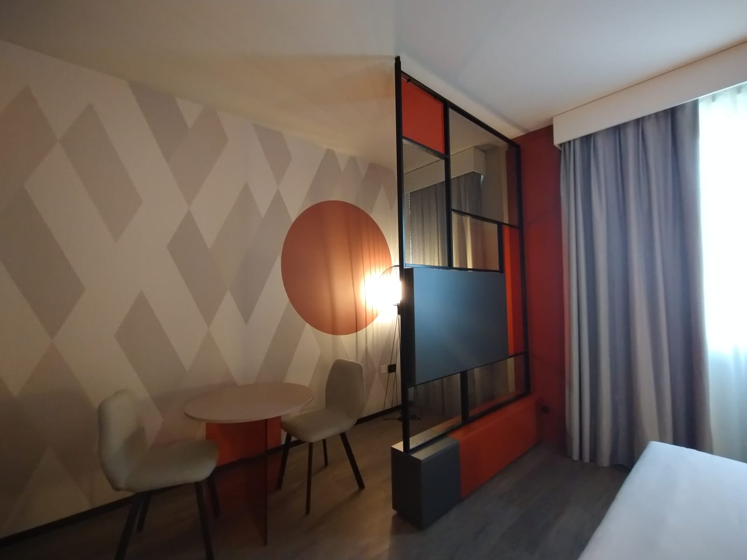
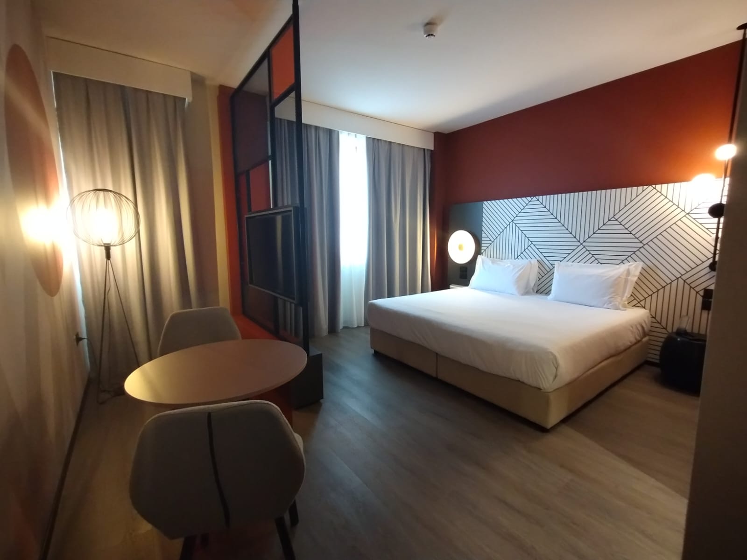
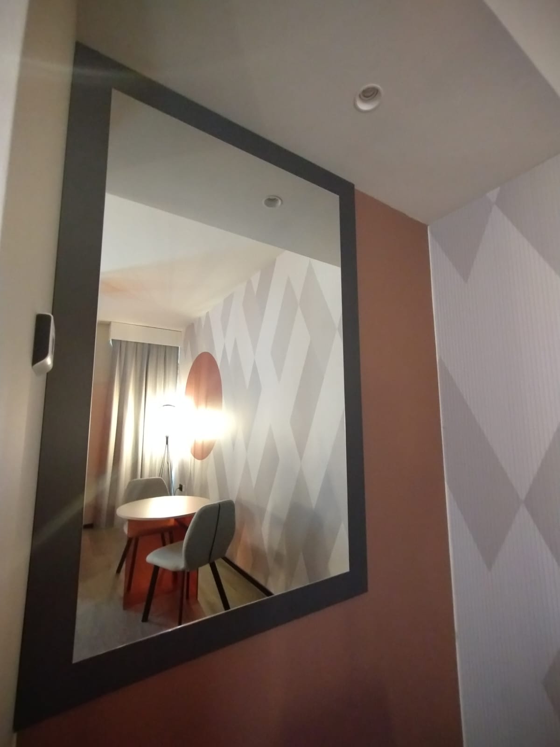
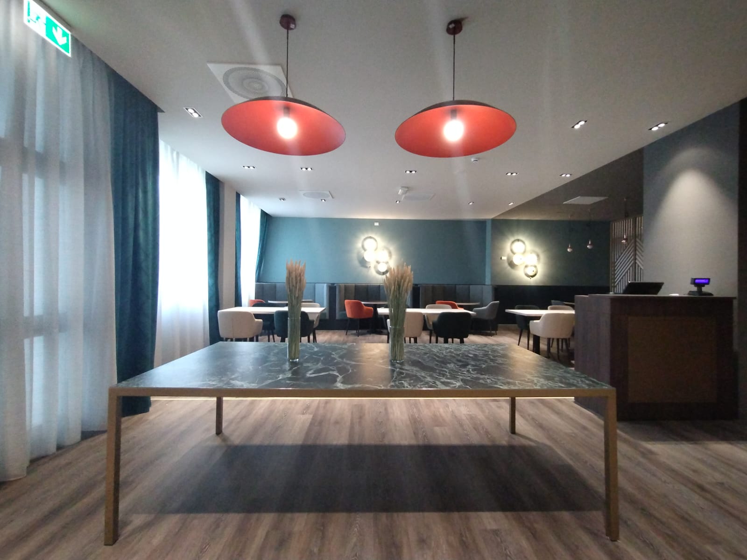
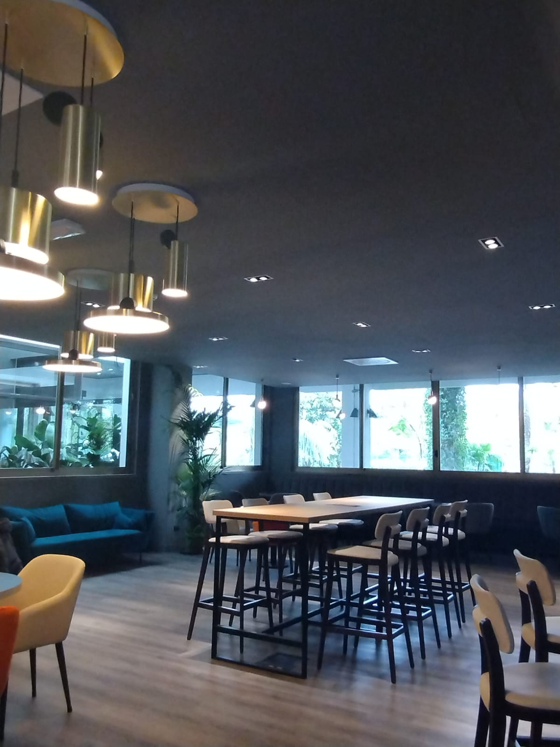
The redevelopment involves the construction of the new hydronic and aeraulic lines at the service of the rooms and the subsequent realization of the new architectural finishes; in particular, wood-effect LVT flooring and wallpaper coverings laid in different colors and geometries were made.
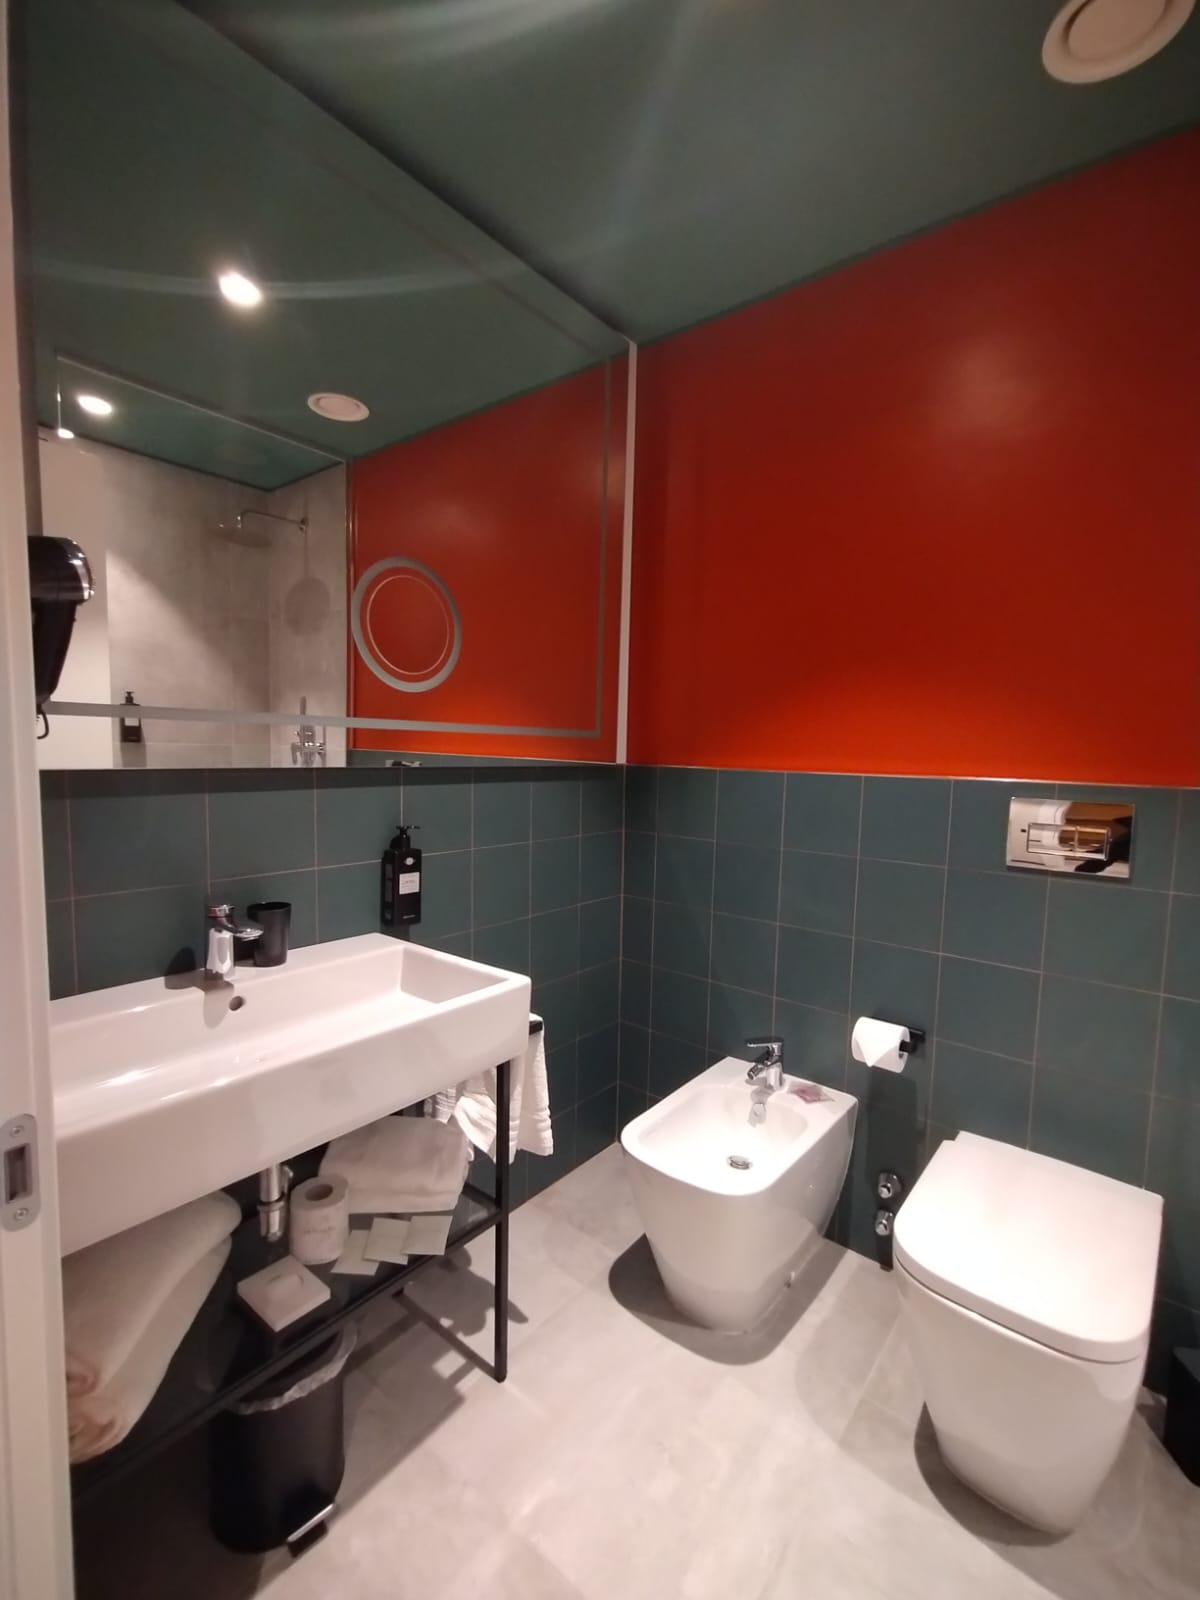
The finishes of the bathrooms have been made using porcelain stoneware wall and floor tiles interspersed with enamel paintings; the supply and installation of new shower trays with crystal boxes was also carried out.
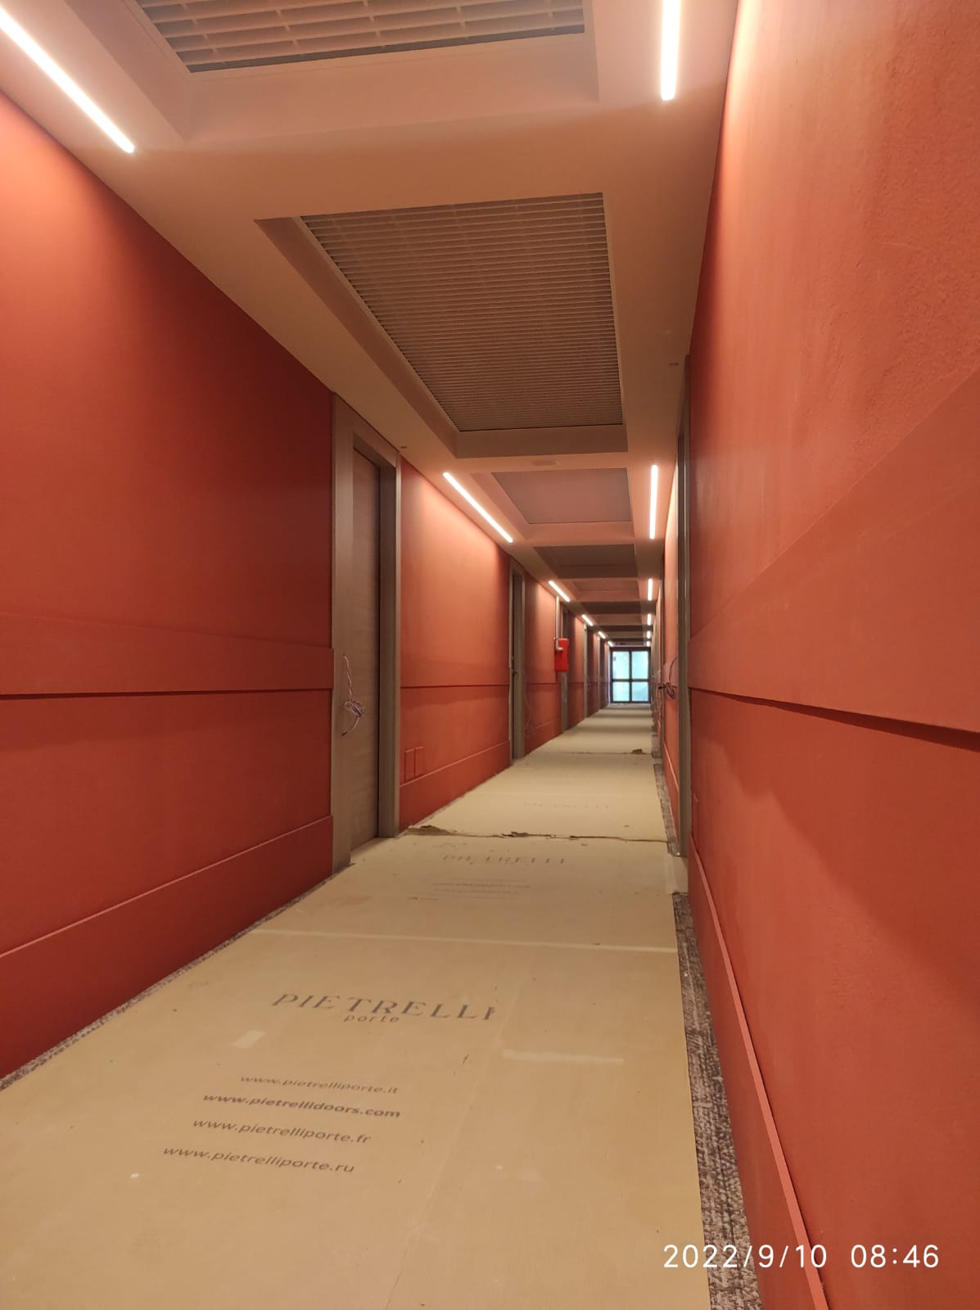
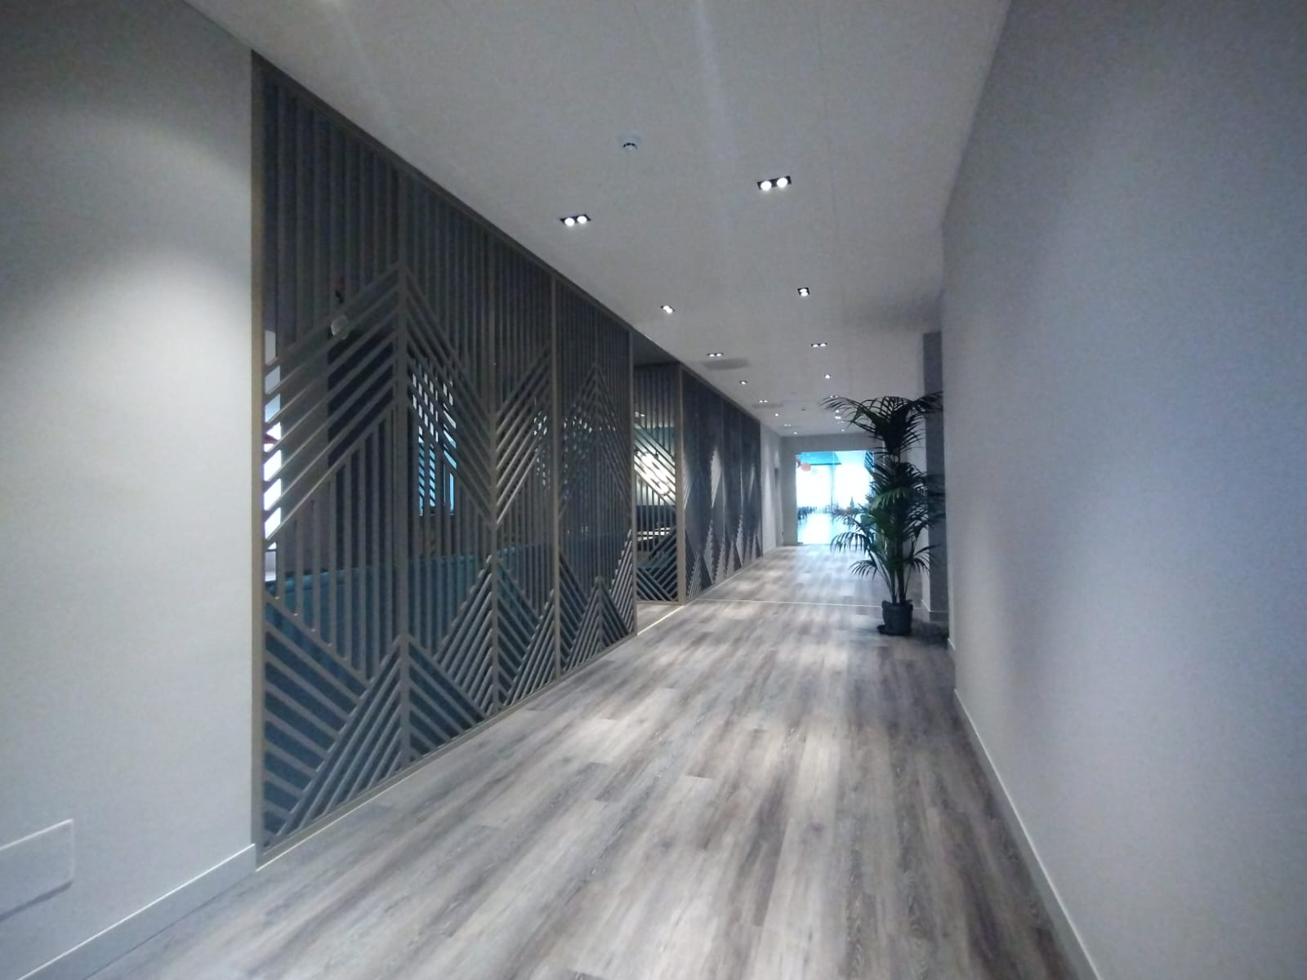
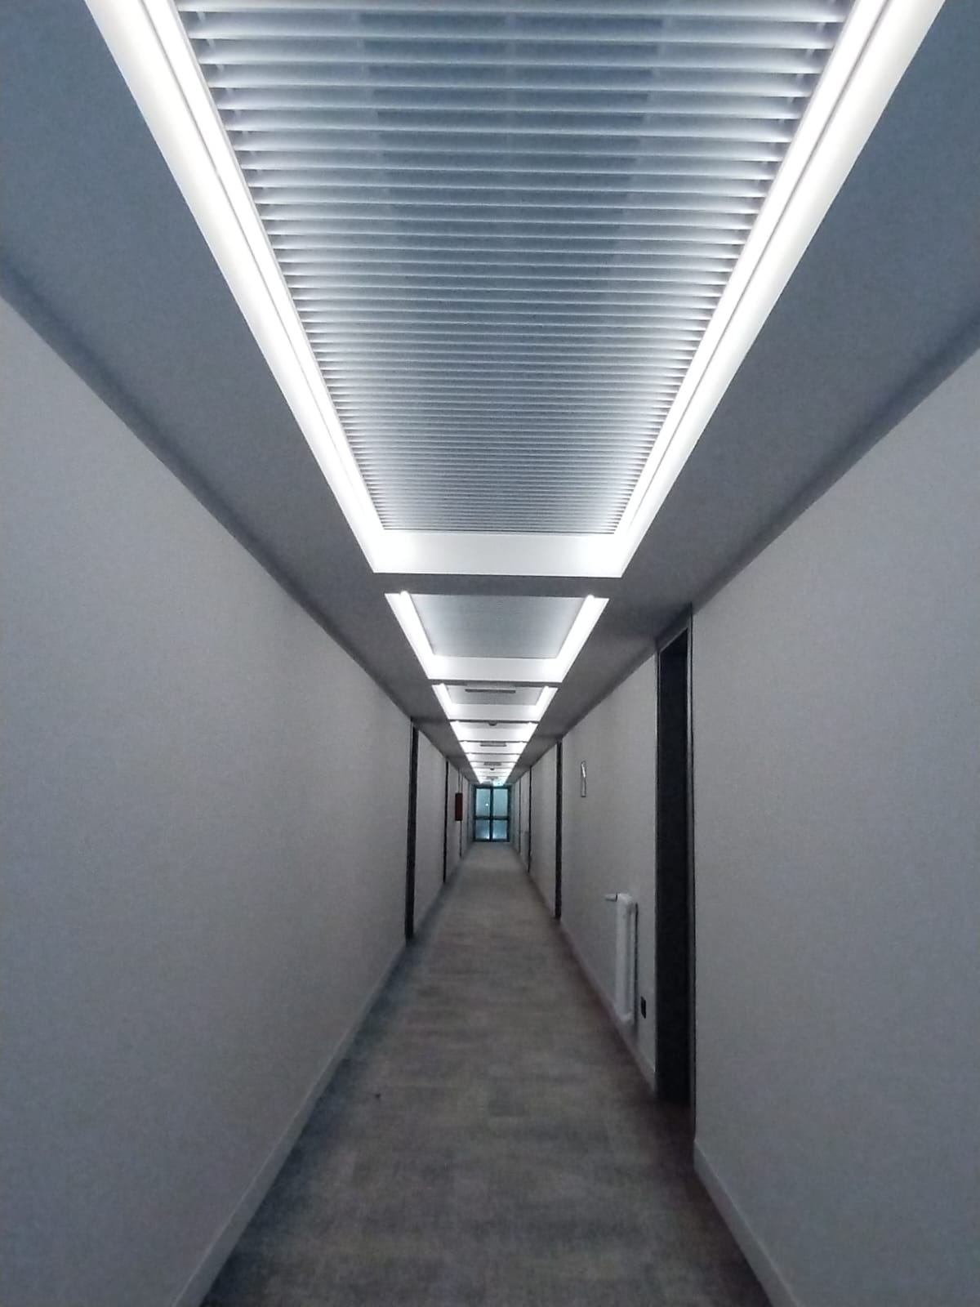
To conclude the redevelopment activities of the rooms, new entrance doors and new interior doors were laid, as well as the realization of the finishes of the new corridors of the room floors.
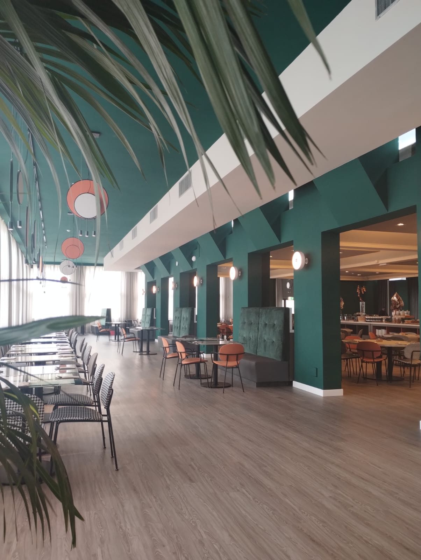
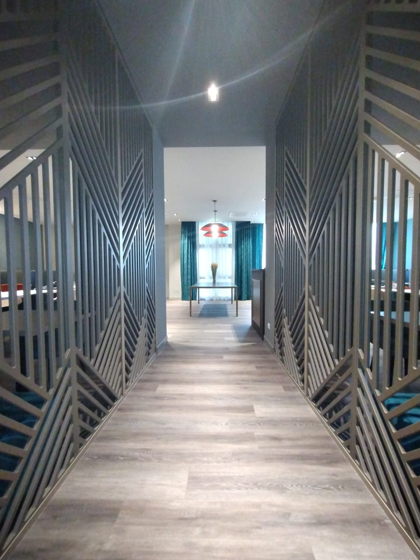
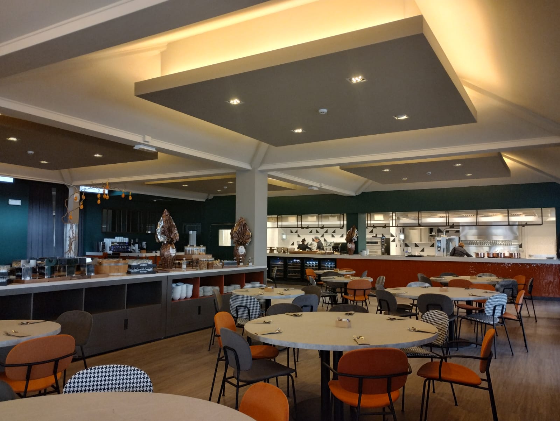
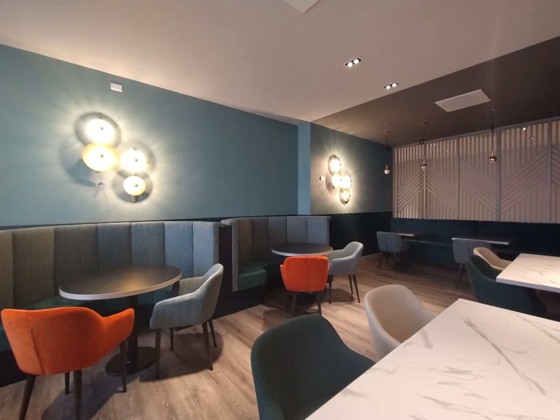
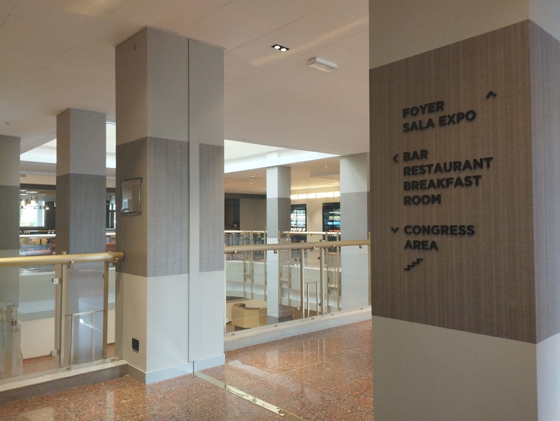
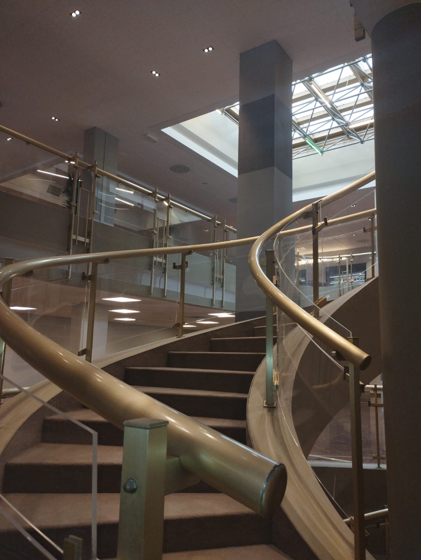
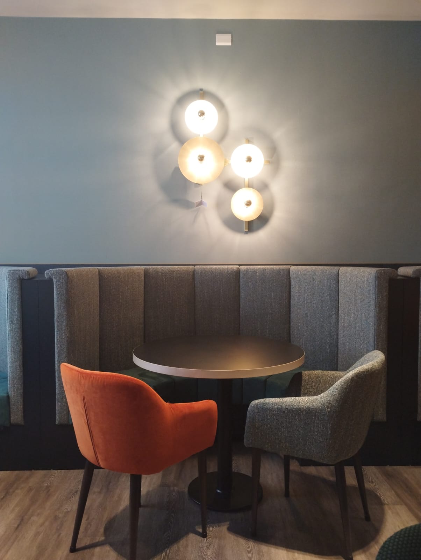
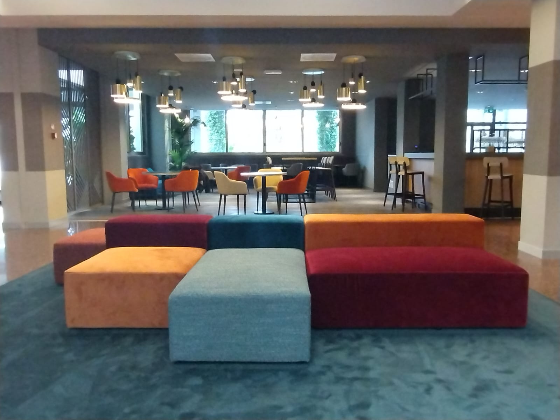
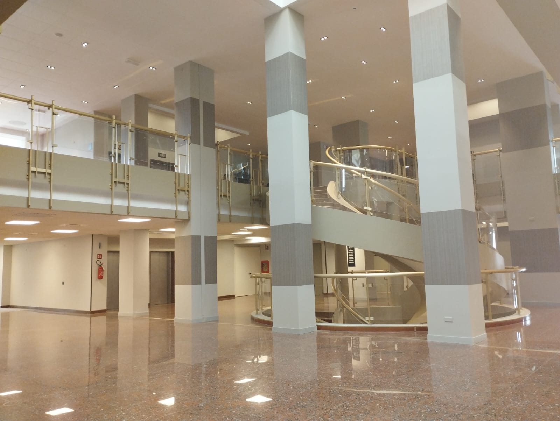
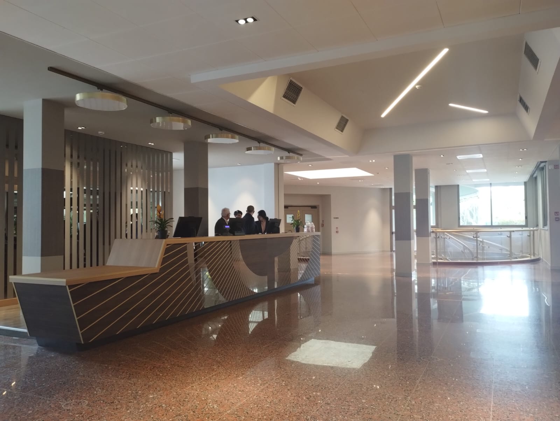
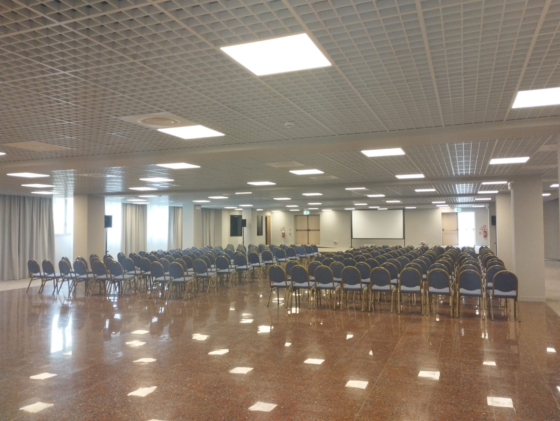
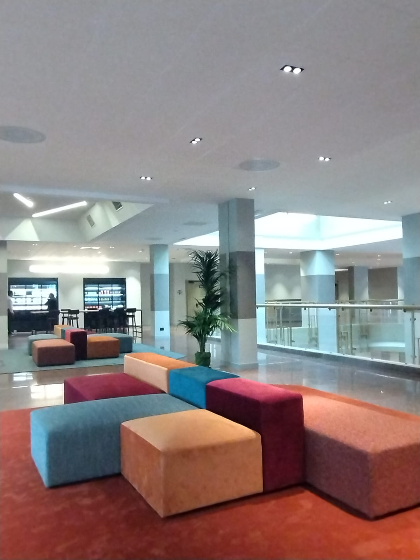
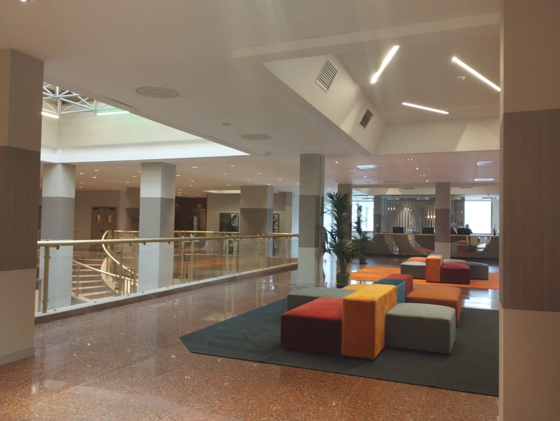
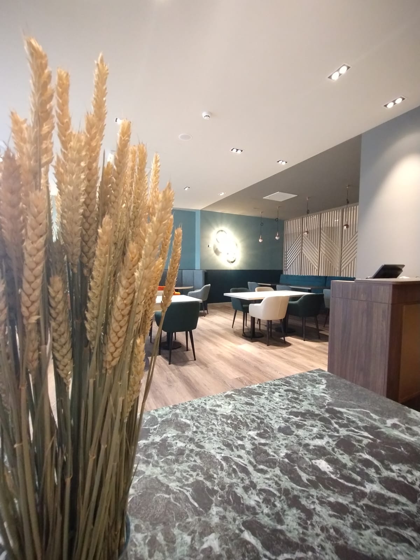
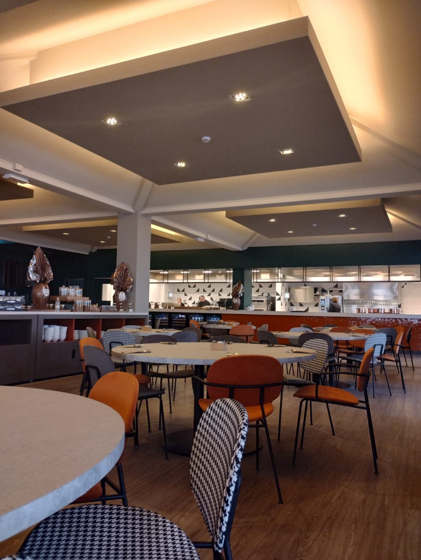
In the common areas, the immense spaces available will be redeveloped by creating new wall finishes and new false ceilings, both metal and plaster. On the entire floors, the numerous meeting rooms will also be redeveloped.