
Commercial, industrial and business buildings
Production complex - Milan (MI), Via G. Bensi n. 18
Construction of a new production complex for office and showroom use
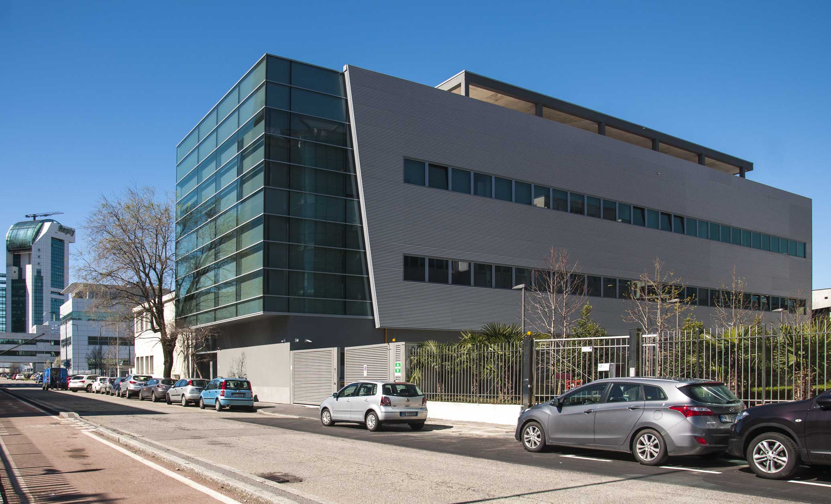
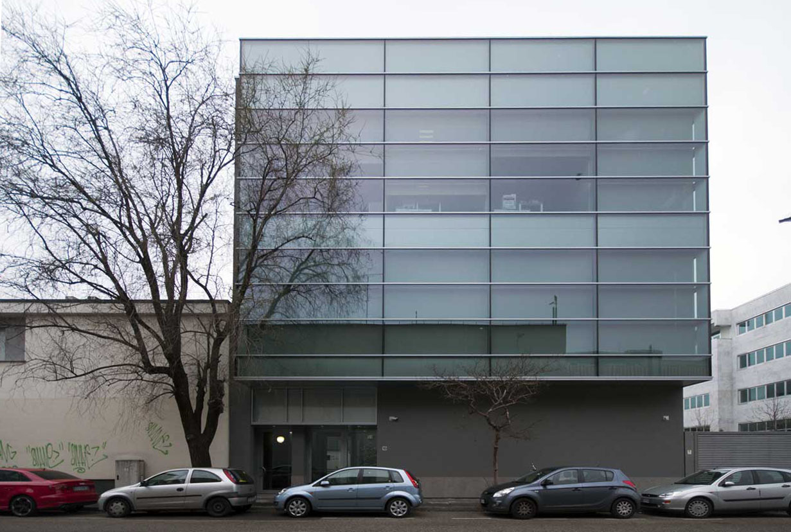
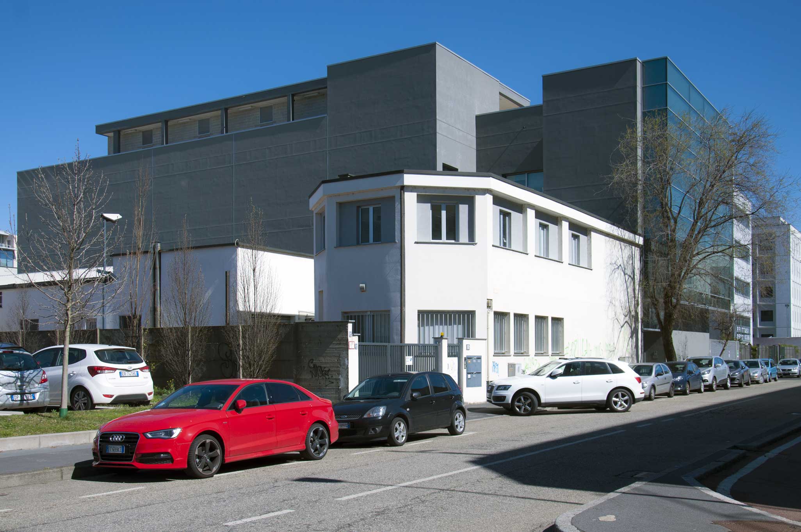
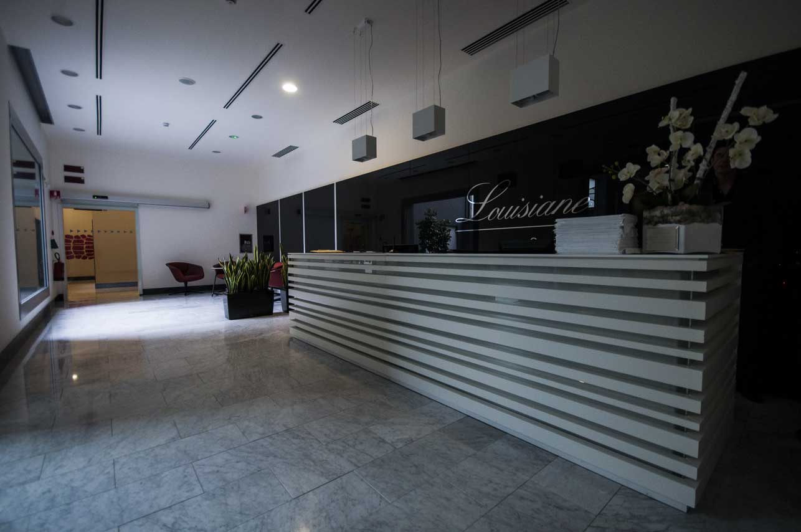
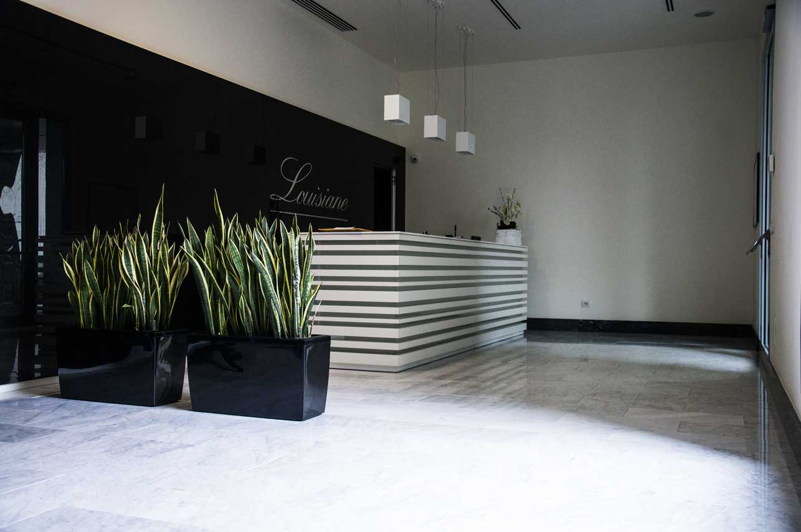
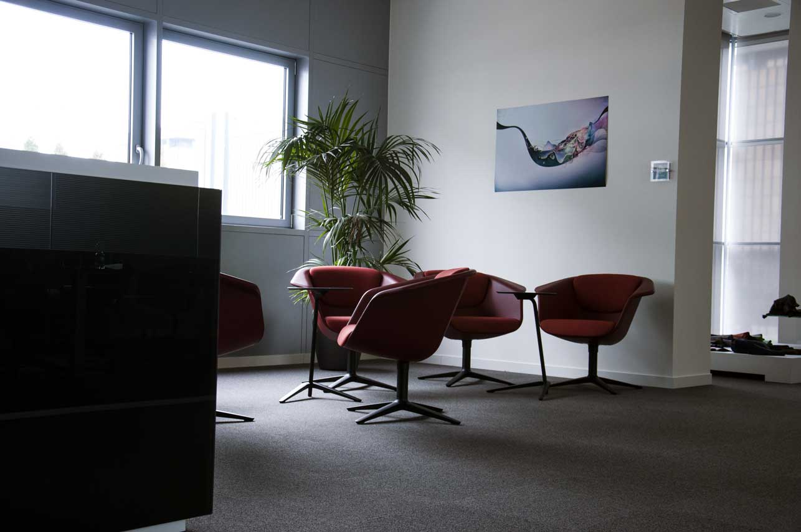
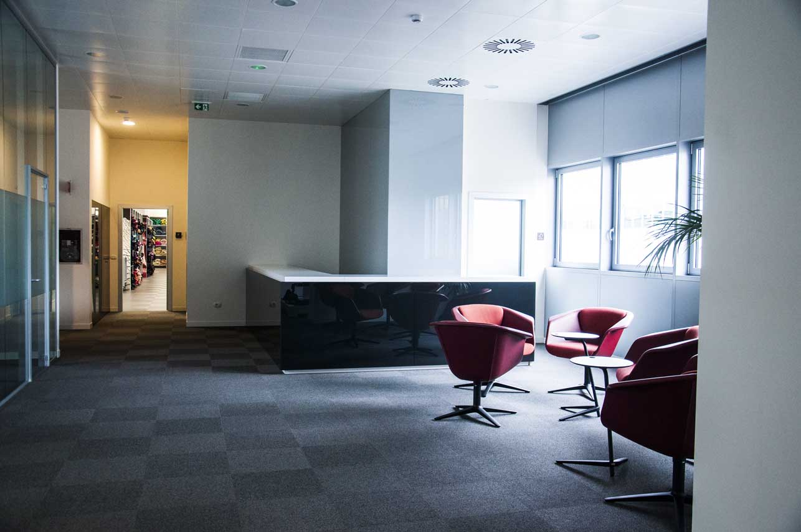
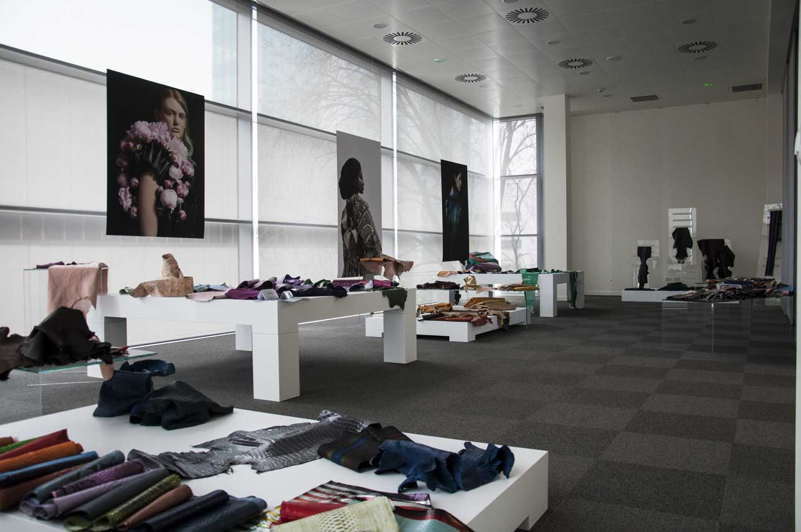
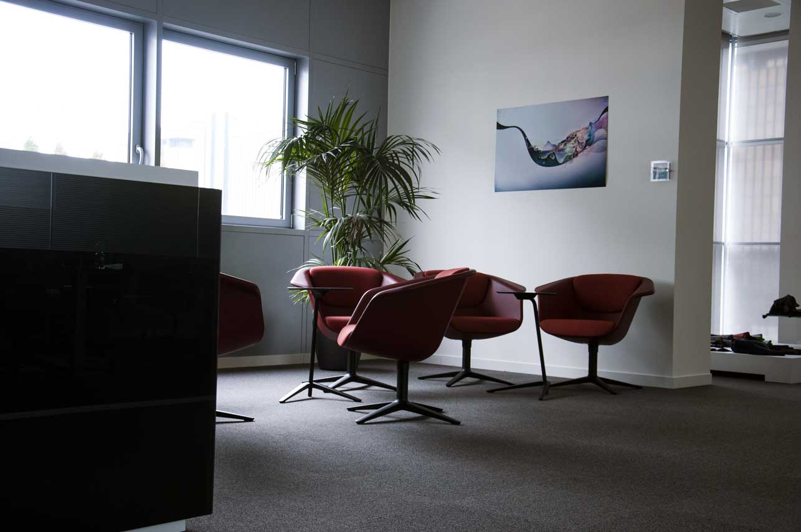
The building made of 4 stories above ground and realized in reinforced concrete is intended to be an administrative productive complex. The built surface is 2.500 mq, and it is rectangular. The architectural volume has a linear geometry. The composition is marked by horizontal bands and alternates opacity and transparency, between the fine texture bands coated in aluminum sheet faint weave and the glass walls bands of the horizontal strip windows. The interiors detail high standard finishings: the rooms in the floors are divided by transparent or frost ed crystal partitions; the floor is carpeted.